Bathroom Remodel in Charlotte, NC
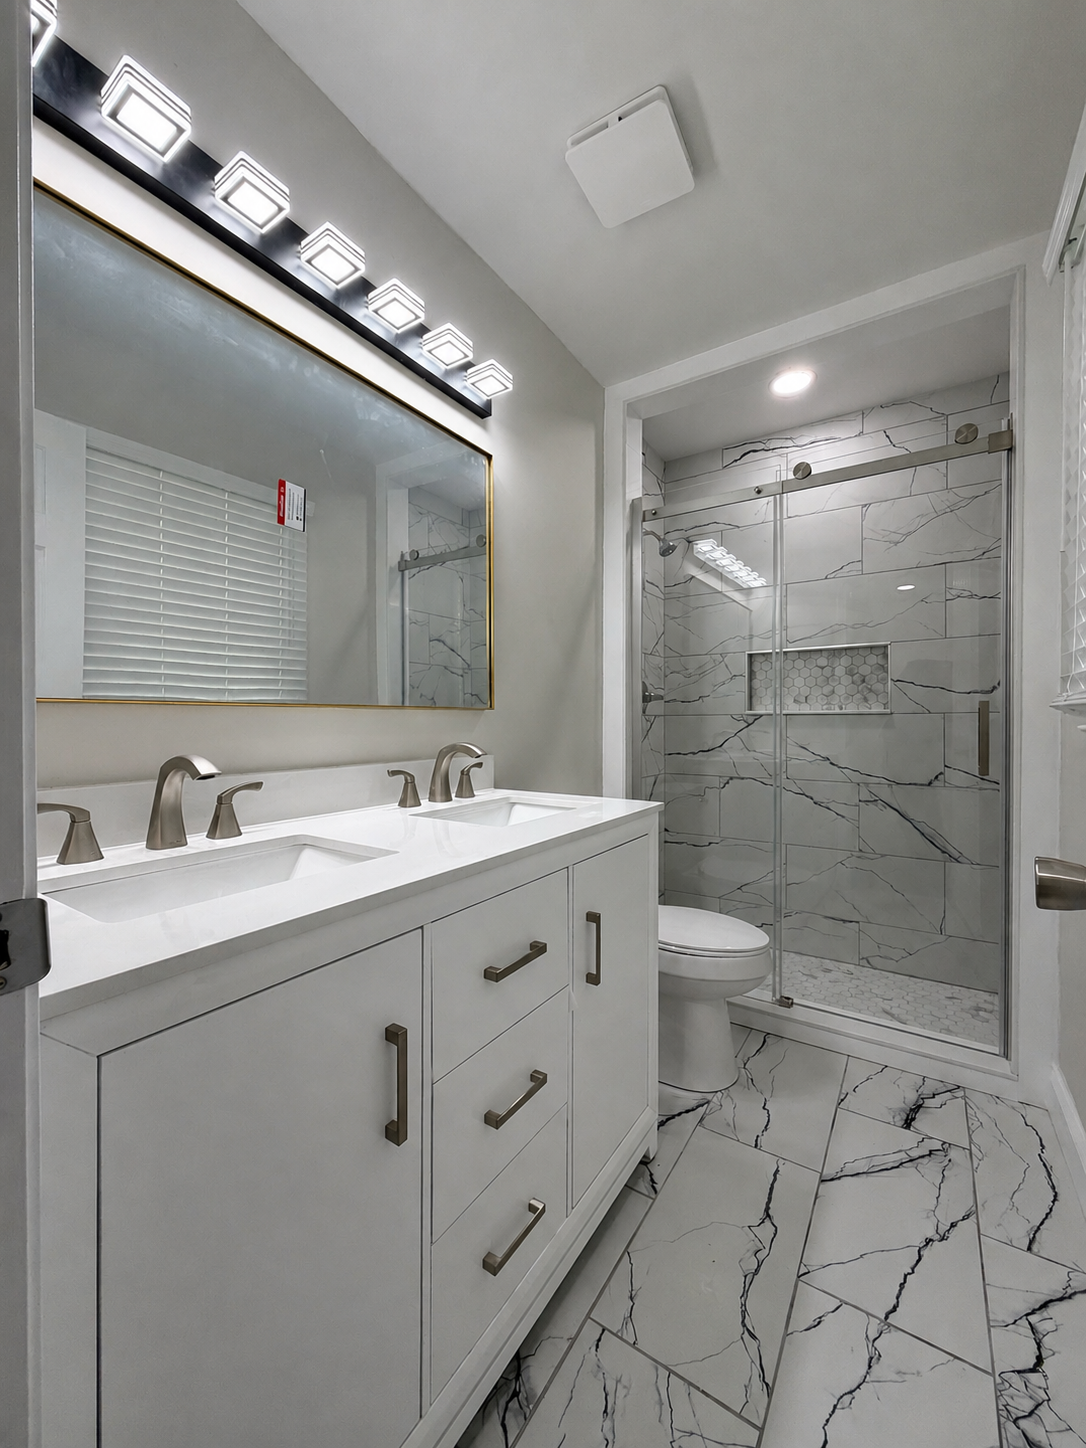
A complete bathroom expansion that transformed a small layout into a more spacious and functional modern bathroom.
- Location
- Charlotte, NC
- Services
- Bathroom Remodeling
Project background
What the client wanted
A bathroom that felt larger and worked better for daily use, with a shower and space for two people to get ready at the same time.
The challenge
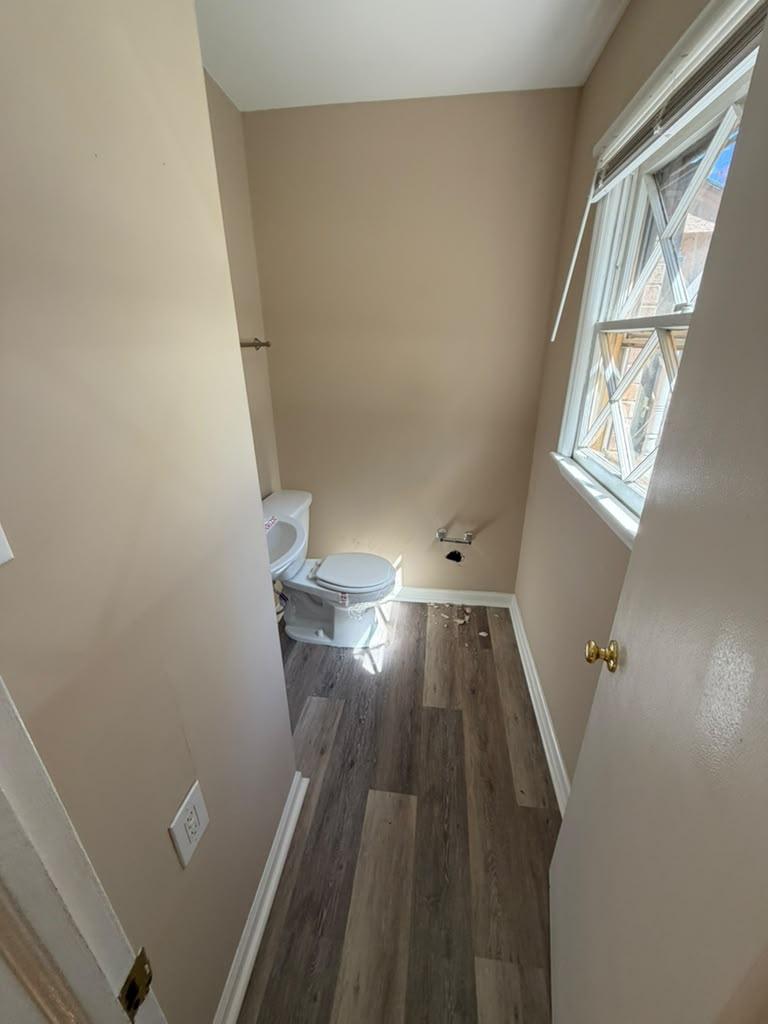
The original bathroom was small. It had a single sink and one toilet, and no shower at all. Fitting a double vanity, a toilet, and a new shower into the space meant the layout had to be redesigned and the room expanded rather than simply refitted.
Work completed
We redesigned and expanded the existing space, then rebuilt the layout around a double vanity, a toilet, and a new shower. Every part of the plan was worked out to make the best use of the available area and improve movement through the room.
The result
A bathroom that feels larger, more practical, and more modern, with two sinks, a toilet, and a new shower in a layout that suits how the room is actually used.
Before & after
Same angle, same framing. Drag the slider, use the arrow keys, or read the summary — whichever suits you.
The bathroom was made larger and an additional walk-in shower was built. The original room had a single sink, one toilet, and no shower at all; the expanded layout fits a double vanity, a toilet, and a tiled walk-in shower with a glass enclosure.
 BeforeAfter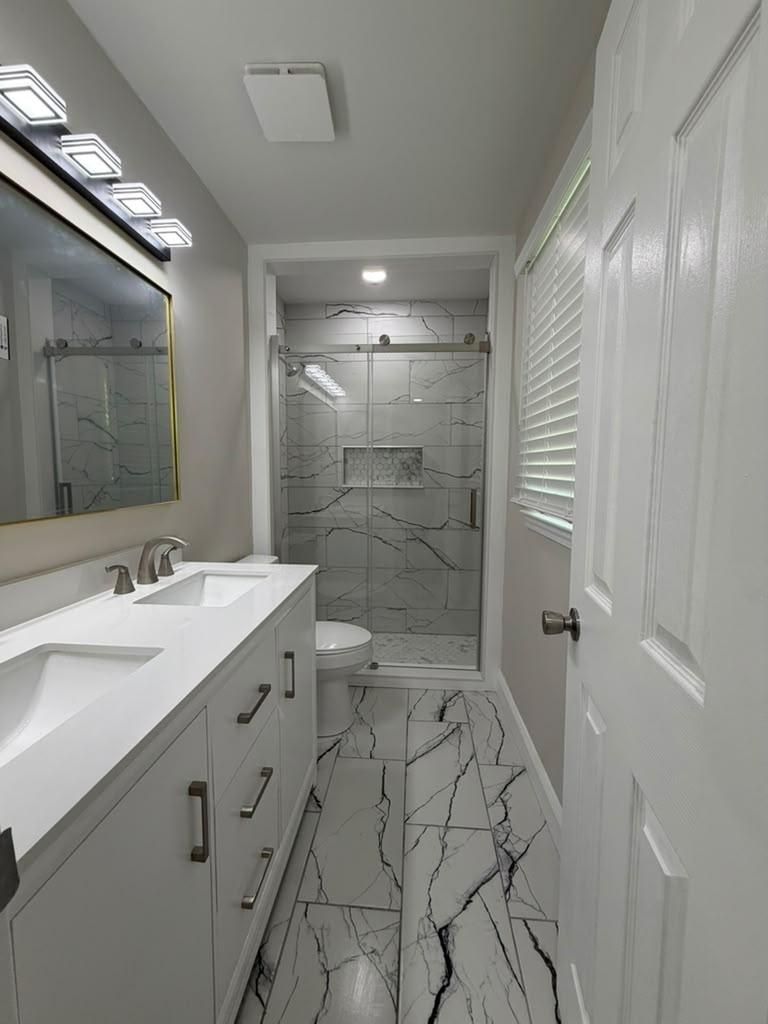
About this project
This Charlotte bathroom began as a compact space with a single sink, one toilet, and no shower. Our team redesigned and expanded the layout to create a more comfortable and functional bathroom featuring a double vanity, a toilet, and a new shower. Every part of the space was planned to improve movement, usability, and the overall appearance of the room.
The existing bathroom
The original room was small and limited in what it could offer. A single sink served the whole bathroom, and with no shower in place the space could not handle everyday routines comfortably.
What was involved
Expanding the bathroom meant rethinking the layout rather than replacing fixtures in place. The plan had to fit a double vanity, a toilet, and a new shower into the available area while keeping enough clear space to move around comfortably. Plumbing, waterproofing, tile, lighting, and finishing were coordinated so the finished room worked as a whole.
The finished bathroom
The completed bathroom feels larger, more practical, and more modern. The double vanity gives two people room to get ready at once, the new shower adds function the room previously lacked, and the revised layout makes the space easier to use day to day.
Related projects
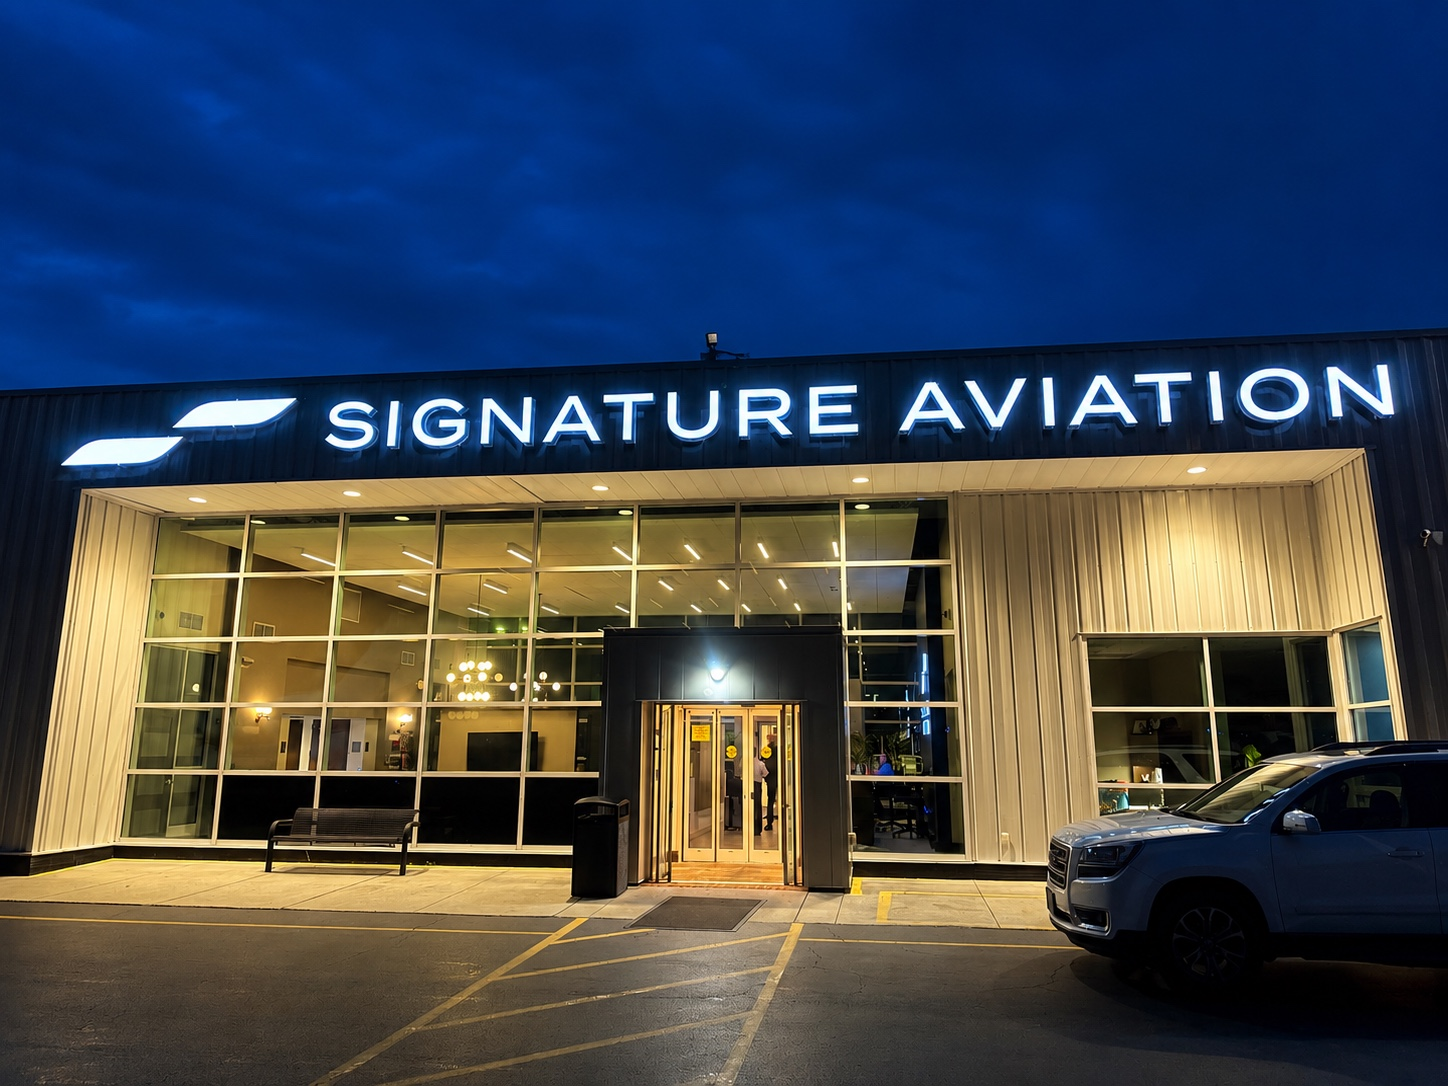
Operations Room Wall Repair at Signature Aviation
Complete wall repair and restoration inside an airport operations room, including exterior waterproofing to help prevent future water intrusion.
Whole Home Remodel in Pineville, NC
Complete interior transformation designed to improve comfort, functionality, and the overall character of the home.
Planning something similar?
Share a few details and we will get back to you to talk through scope, sequence, and what it would take.